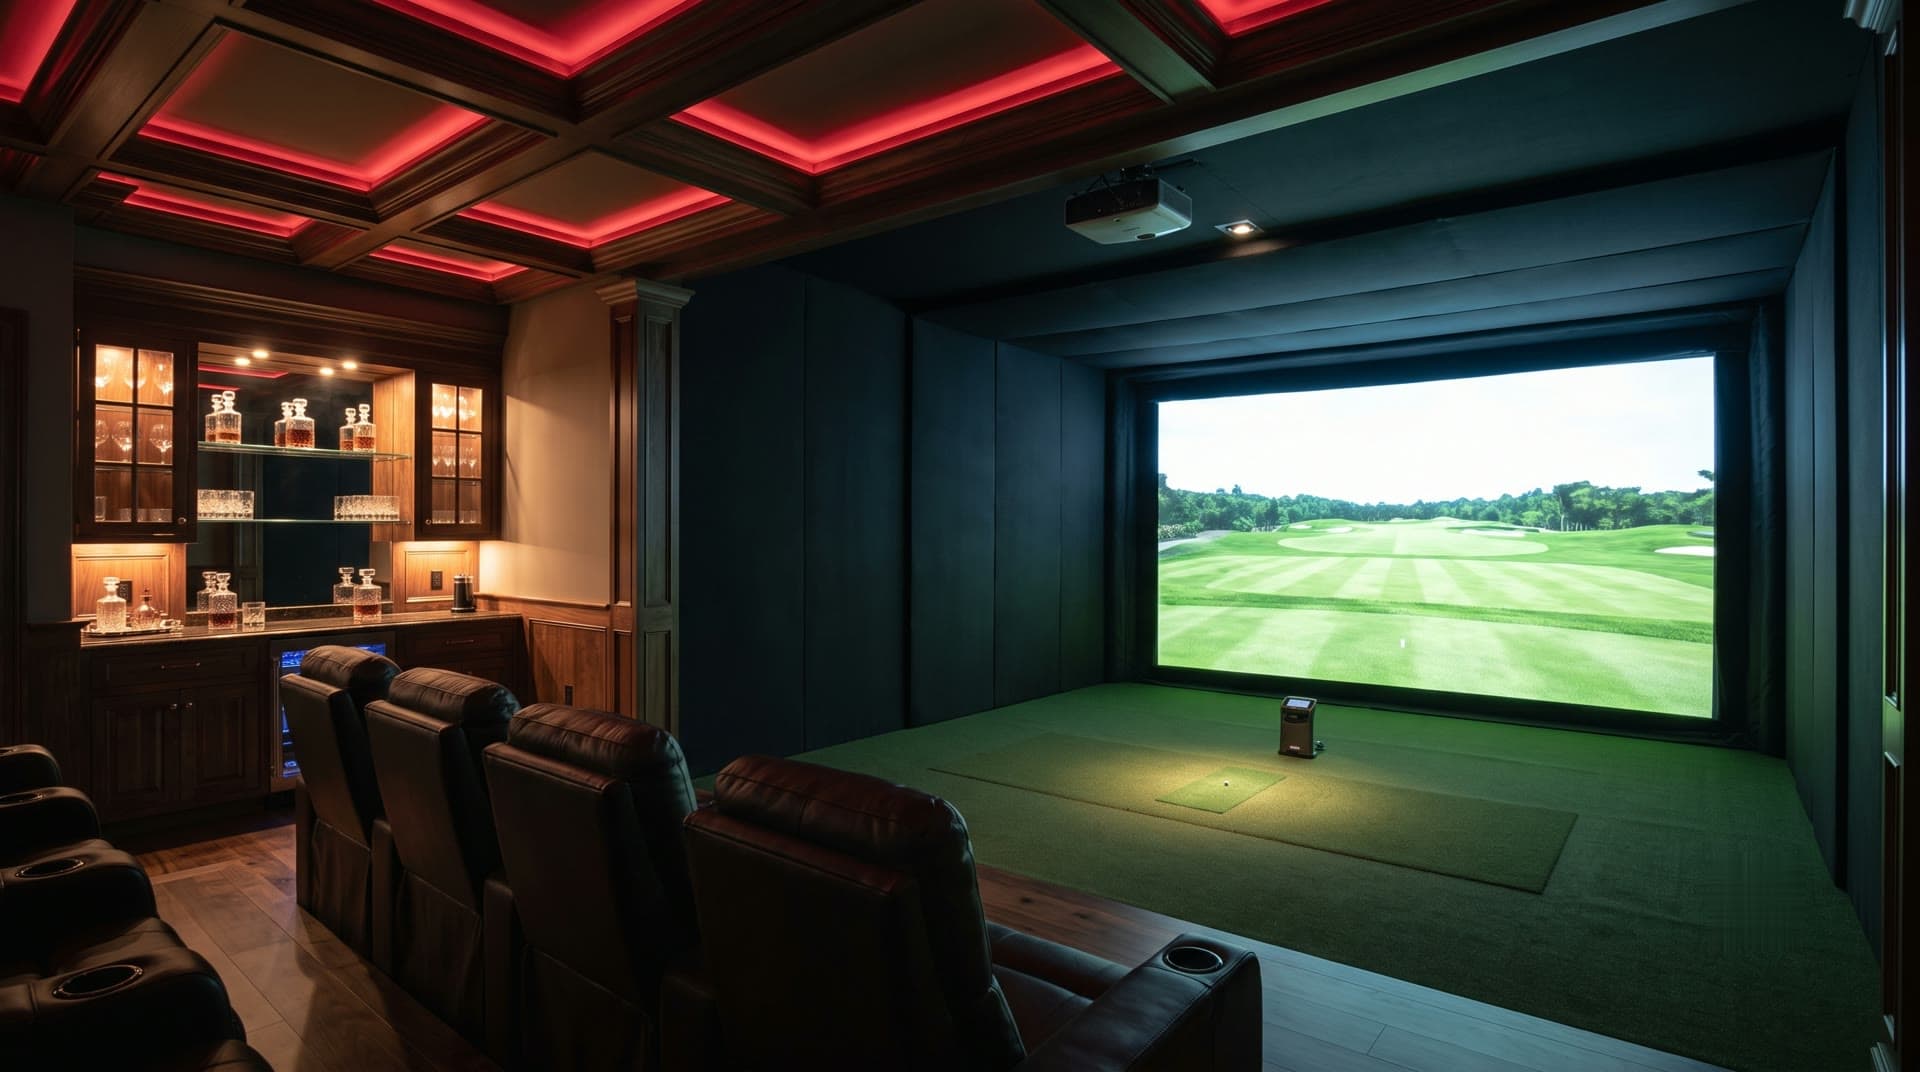
Golf simulator room dimensions at a glance
These are the thresholds our room fit checker uses. They assume an adult swinging a driver and a standard impact screen.
| Dimension | Full bay | Compact bay | What it controls |
|---|---|---|---|
| Ceiling height | 10 ft | 9 ft | Whether the club clears at the top of the swing and the follow-through |
| Width | 12 ft | 10.5 ft | Screen size, and whether lefties and righties can share a centered hitting area |
| Depth | 16 to 18 ft | 14 ft | Room for the screen, ball flight to the screen and the golfer |
Below the compact numbers it is not a dead end. Putting studios, retractable screens and custom layouts have solved smaller rooms. It just takes more design.
Ceiling height
The ceiling is the dimension that matters most because you cannot work around it with a smaller screen. Three things decide what you need.
- Your height and swing. A taller player with an upright swing needs more room than a shorter player with a flatter one. The driver is the longest club and sets the number.
- The hitting surface. A raised hitting platform or thick mat takes inches away from the ceiling.
- What hangs from the ceiling. The projector, a ceiling-mounted launch monitor, lights, ducts and beams all sit in or near the swing path if they are placed badly.
How to test your own swing
- Stand where you would hit, on the surface you would hit from.
- Take your driver to the top slowly, then through to the finish. Have someone mark the highest point the club reaches at either end.
- Measure from the floor to that mark and add a few inches.
- Repeat for the tallest golfer in the house.
If you are within a few inches of the ceiling, read our low ceiling guide before you decide the room will not work.
Width
Width decides the screen size and who can play. A golfer needs roughly 5 feet of clear space to each side of the ball, plus room for padding on the side walls. At 12 feet we can center the hitting area, so right-handed and left-handed players can both swing.
A room of about 10.5 feet works when everyone in the house swings from the same side, because the hitting area can sit off center. Wider rooms of 14 to 16 feet allow a larger screen and space for seating or a bar beside the bay. Overhead launch monitors make mixed households easier because they do not need to be moved to the other side of the ball.
Depth
Plan on 16 to 18 feet. Depth is the sum of several pieces: the screen and a gap behind it, the distance from the ball to the screen (about 10 feet is comfortable and 8 feet is the practical minimum), the hitting area, and room behind the golfer for the backswing and the equipment.
The launch monitor changes this. Camera units that sit beside the ball or overhead, such as the Foresight Falcon and Golfzon's sensors, work in less depth. Radar units that sit behind the golfer, such as a floor-mounted TrackMan 4, usually need 18 feet or more in total. Our brand comparison covers how each one mounts.
Try your room in the 3D checker
Our 3D room fit checker uses these numbers. Drag the ceiling, width and depth sliders to match your room and it shows a full bay, a compact bay or a room that needs a creative layout. One click copies the numbers into the consultation form so we start from your real room.
Common New England rooms
Basements
Basements usually have plenty of width and depth but are often short on height. Many basements were poured with 8 foot walls and end up around 7 feet 6 inches once the floor, ceiling and ducts are in. See the basement guide.
Garages
A two-car garage often has the floor space. The ceiling, the garage door and its opener, and the winter cold are the issues. See the garage guide.
Bonus rooms and rooms over the garage
Sloped ceilings can work if the high part of the slope sits over the hitting area. Floor structure and sound to the rooms below need a look.
New additions and outbuildings
These are the easiest rooms because you set the dimensions. If you are building, give us the plans early and we will size the ceiling, wiring and lighting before the framing goes up.
If the room is tight
- Choose a launch monitor that suits the room. Overhead camera units free up floor space and handle both hands without moving.
- Shrink the enclosure. A compact enclosure or a screen built into the wall saves inches on every side.
- Fold it away. A Murphy simulator lets a shared room stay a garage, gym or office.
- Find more height. Opening the ceiling between joists, moving ducts or lowering the floor are all on the table in the right house.
During a design consultation we laser-measure the room, model swing clearance for every player in the house and recommend the enclosure, screen and launch monitor that fit.
