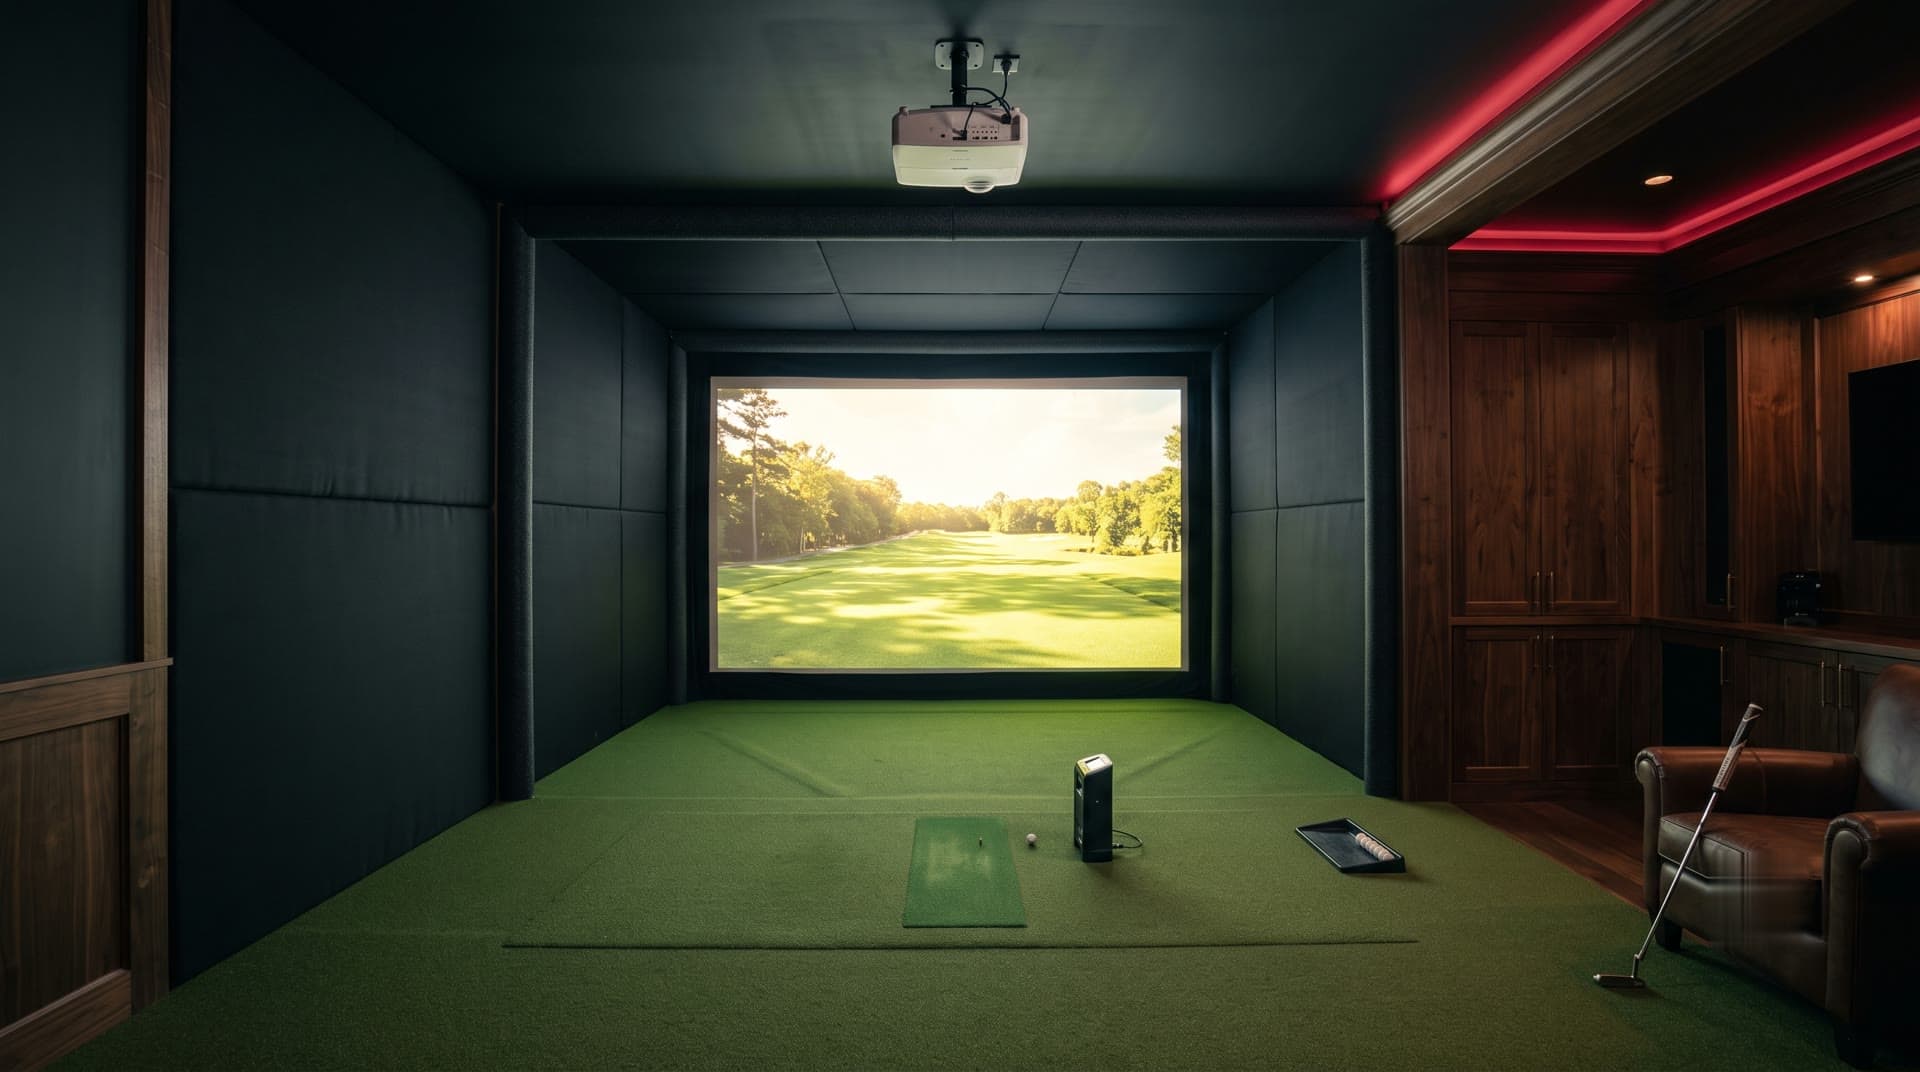
Why basements are the usual problem
A basement usually has the width and depth for a simulator, stays dark so the projector image looks bright, and is out of the way of the rest of the house. The catch in New England is height. Many foundations were poured with 8 foot walls. Once you add a floor, drop a ceiling and run ducts, you are often left with about 7 feet 6 inches, and a full driver swing needs more than that for most adults.
A full bay works best at about 10 feet. A compact bay can work at about 9 feet. Our room size guide covers the full numbers.
Start by measuring your swing
- Stand where you would hit, on a mat about as thick as the real one.
- Swing a driver slowly to the top and through to the finish. Have someone mark the highest point the club reaches.
- Measure floor to mark, then add a few inches.
- Repeat for every golfer in the house, and note who is left-handed.
Now you know exactly how much height you need and where. The swing only needs that height in a small area above and around the golfer. That is what makes the fixes below work.
Ways to find more height
| Fix | Height gained | Effort |
|---|---|---|
| Open the ceiling between joists | The depth of the joist, roughly 7 to 11 inches for common sizes | Low to moderate. Remove the drywall in one or two joist bays over the swing. |
| Move ducts, pipes or wires | Whatever was hanging below the joists | Moderate. An HVAC contractor or plumber reroutes them. |
| Rework a beam or column | Depends on the structure | High. Needs a structural engineer and a permit. |
| Lower the floor | As much as the design calls for | Highest. Excavation, footings, drainage, waterproofing, an engineer and a permit. |
Open the ceiling between joists
The club only needs extra height directly above and around the golfer. If the joists run in the same direction as the target line, the swing can travel up into one open joist bay. A 2x10 joist is about 9¼ inches deep, so that is close to 9 inches gained right where it matters. The opening gets finished so it looks deliberate and insulated to keep the sound down upstairs. We coordinate that work or plan it with your builder.
If the joists run across the target line, the club passes under them instead of into a bay, so this works less well. Turning the hitting direction is sometimes the fix.
Move what hangs below the joists
Duct trunks, drain lines and wiring often run right through the best spot. Moving them is a normal part of a basement project. Often the ductwork can go into a soffit along one wall so the hitting zone keeps the full joist height. It is far less work than changing the structure.
Rework a beam or column
A steel beam or a column in the middle of the room can block the swing or the screen. A structural engineer can sometimes replace them with a longer beam or move the support. This takes time and permits, so we plan it early.
Lower the floor
Digging down gives you the height you want, but it is the most expensive and slowest option. It involves excavation, new footings or underpinning, drainage and waterproofing, and it needs a structural engineer. In a high-end renovation it can make sense. In much of New England it is rarely practical. Southern New Hampshire and other areas sit on ledge, and lowering a slab can mean chipping granite under the house. In most homes the other fixes, or the garage, come first.
Building new? Call before the foundation is poured
If you are building, ask your builder for 9 or 10 foot basement walls in one section. It costs far less at the foundation stage than any fix later. We can work from your plans and send your builder and electrician the circuits, conduit and blocking we need. Our builder and architect checklist lists them.
Pick a launch monitor that suits a low room
Overhead launch monitors keep the floor clear, but they need mounting height above the swing path. In a low basement that height usually is not there.
Floor units that sit beside the ball are the common answer, such as a Foresight GC3, a GCQuad or a SkyTrak. They read the ball at impact, so they also work in shorter rooms. Radar units that sit behind the golfer need more room depth. Our brand comparison explains how each platform mounts.
Play around the ceiling
If you cannot gain enough height for everyone, a room can still earn its keep.
- Hit irons and wedges indoors and save the driver for the course.
- Keep a shorter club for driving practice.
- Add a putting green and short-game area, which need no height at all.
Keep the basement dry and quiet
- Water first. Fix any water coming in before the room is finished. A wet slab ruins turf and padding.
- Dehumidify. Run a dehumidifier and drain it to a floor drain or sump so it runs unattended.
- Vapor barrier. Put one under the turf or hitting platform.
- Electronics up. Keep the computer and power off the floor.
- Sound. Insulate the joist bays above the hitting area and use a solid enclosure so the impact noise does not carry.
What a basement project looks like with us
Try your numbers in our 3D room fit checker, then send photos of the ceiling, ducts and any beams. On a design call we work out where the swing fits. We then laser-measure the room, render it and give you one fixed price, including any trades we coordinate. If the room still needs to serve as a family room, a fold-away simulator is worth a look, and our cost guide shows how room work fits the budget.
